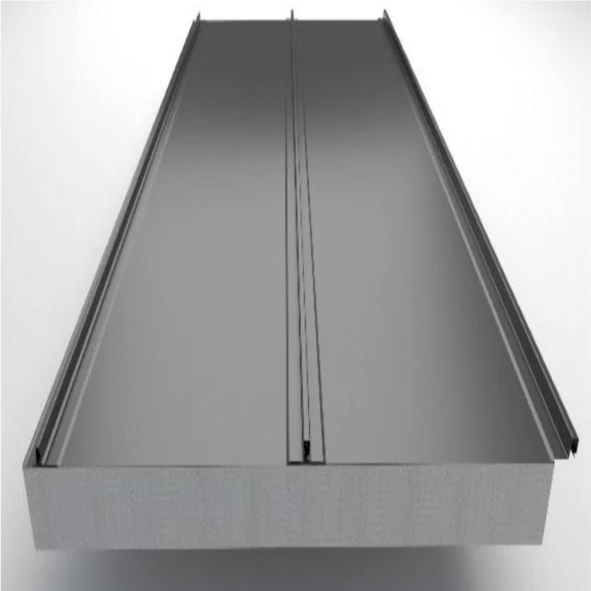
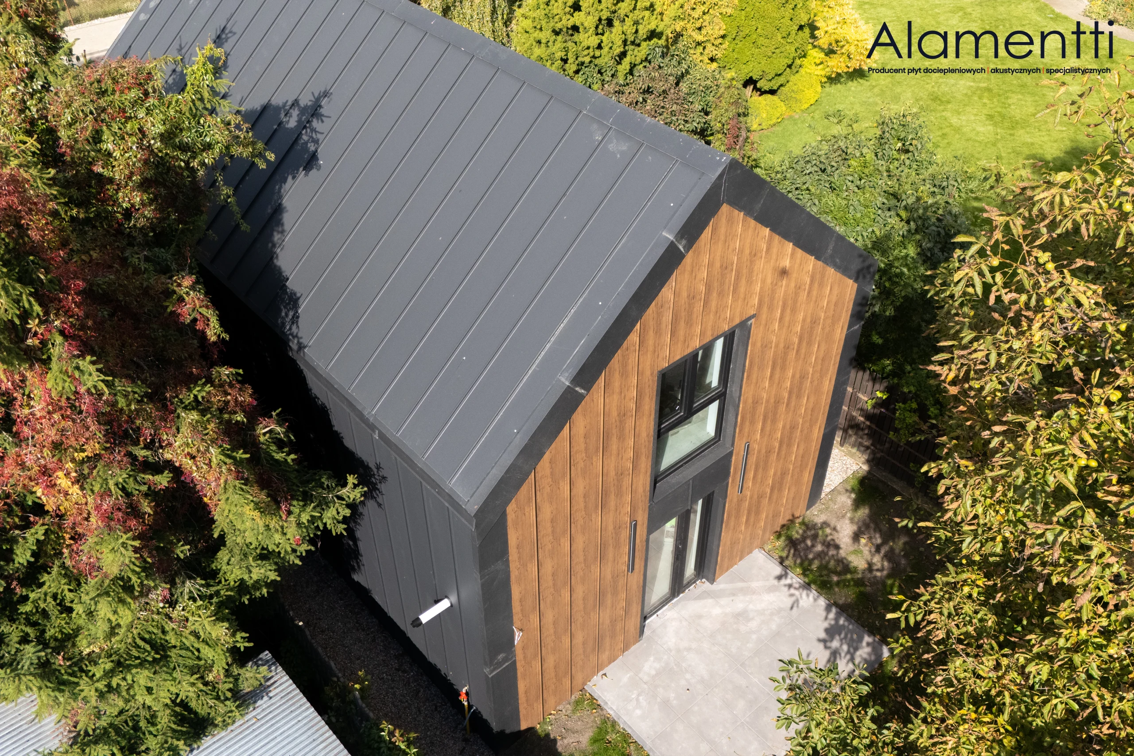
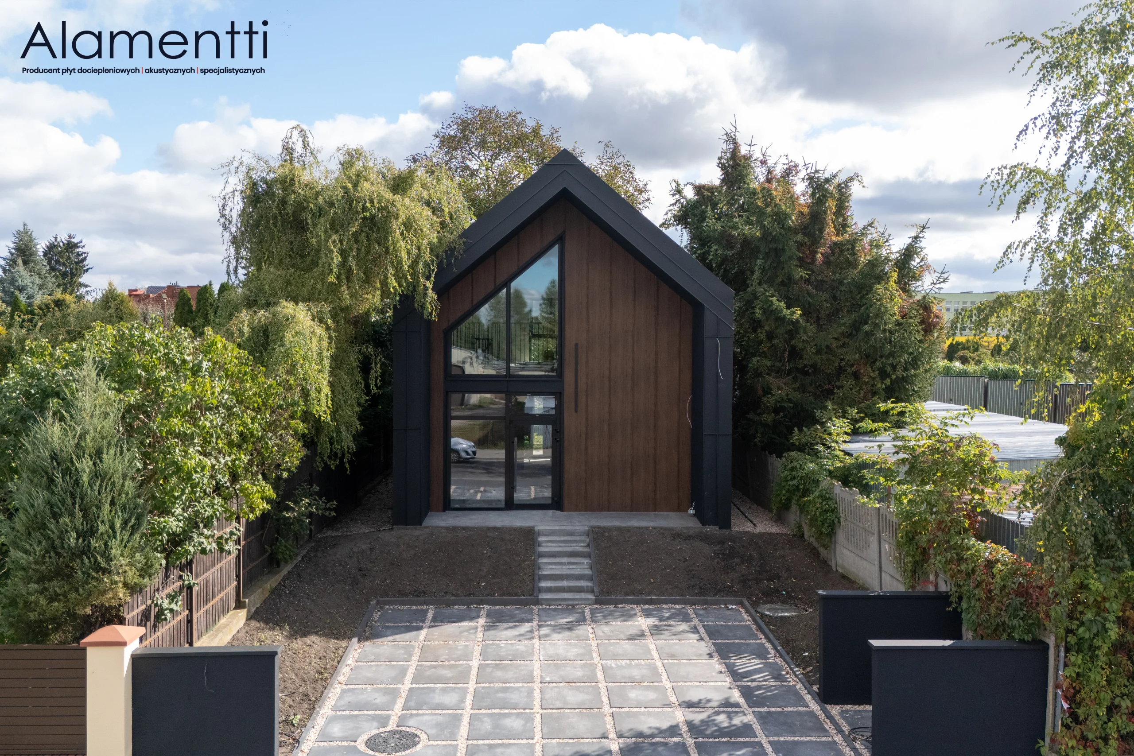
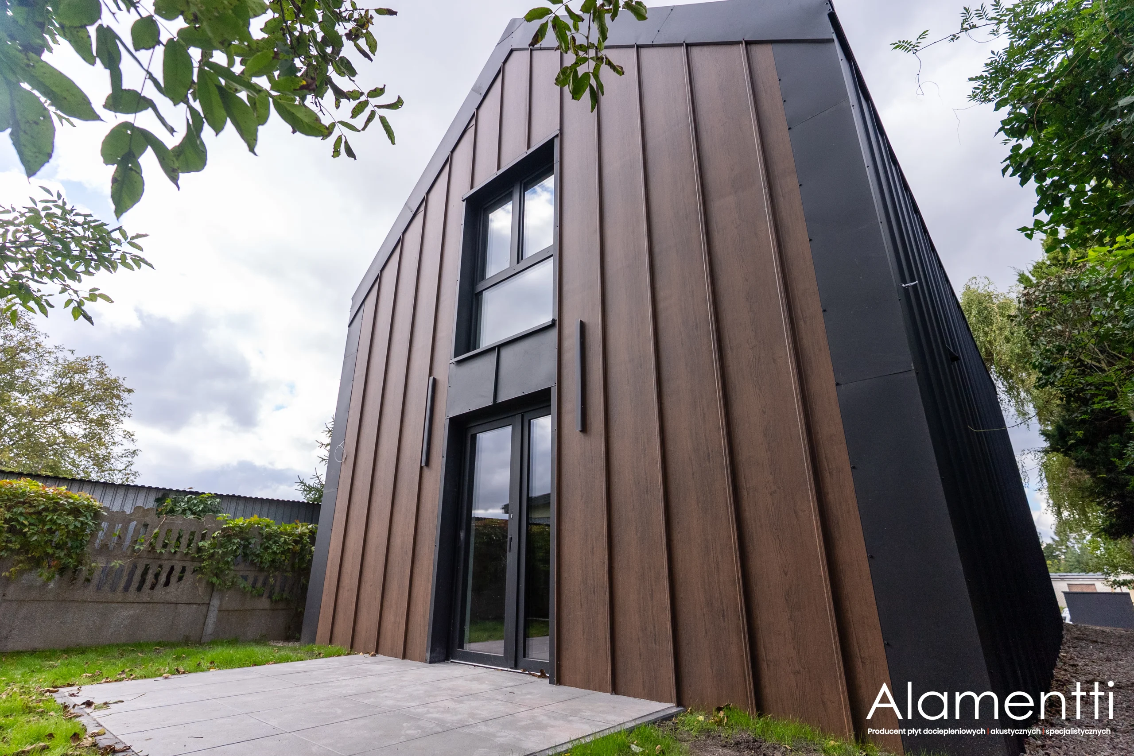
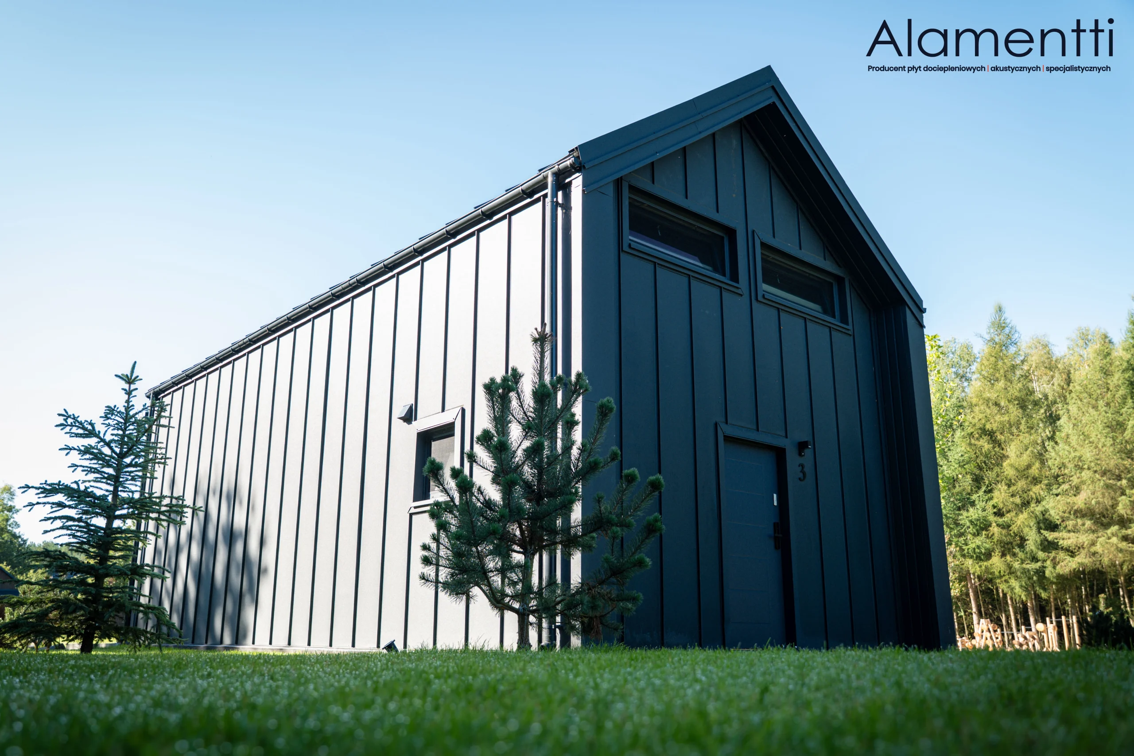
Standing-seam insulated panel
DESIGN ONE EPS F
Thickness: 100 mm
Available thicknesses: 100, 150, 200, 250 mm
Core: EPS F
EPS lambda λ=0.038
Uc = 0.36
Colours: RAL 8004, 3009, 6020, 8017, 8019, 7024, 7016, 9005
Core: expanded polystyrene (white)
Type: wall, roof
Single-layer panel for insulation and additional thermal insulation
Cover width: 1000 mm
Sales unit: m2
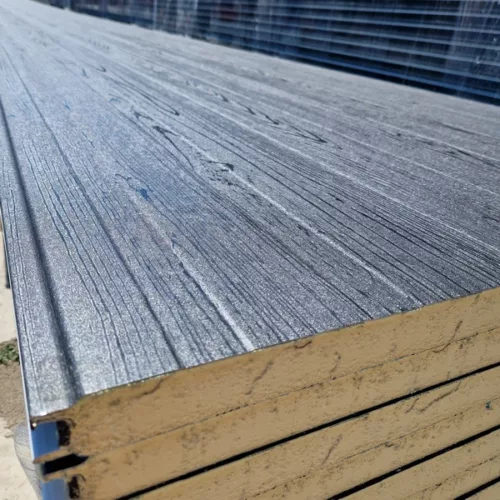
Sheet metal with a finish on the external side
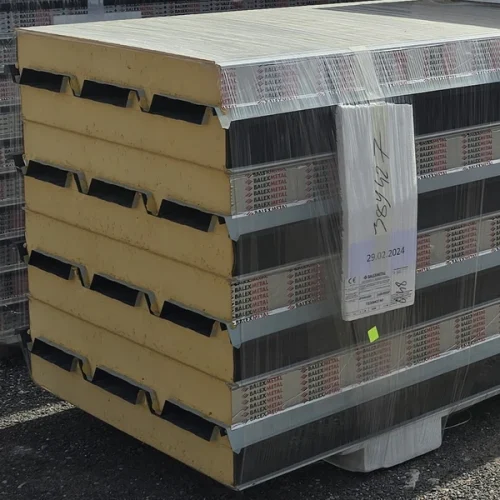
Standing-seam insulated panel 100 mm, model DESIGN ONE EPS F
35,42 € incl. VAT
In stock
In stock
Description

EPS-core sandwich panels for business premises
When building business support space, the aim is to obtain the area you need within a sensible budget. EPS-core sandwich panels combine lightweight polystyrene with finished steel facings to meet that need. They provide a tidy envelope without commissioning masonry, insulation and façade finishes separately. This can appeal to customers who want to devote more funds to equipping a workshop, warehouse or kiosk.
An economical enclosure with a finished surface
Expanded polystyrene provides lightweight thermal insulation; sheet metal protects it and contributes to panel stiffness. Together they form a finished wall element suited to a regular supporting structure. For many utility and service buildings, an economical envelope can make a larger project scope possible. An extra room need not necessarily be postponed when the overall layout is planned more practically. In a small kiosk, savings from a sensibly selected enclosure can go towards the shopfront or services. This allocation supports the building’s purpose rather than making the wall construction unnecessarily elaborate.
The budget benefit extends beyond the core price. Panels replace several successive building operations, simplifying coordination of deliveries and workers. Factory-coated surfaces provide a consistent finish without plastering large walls. Small businesses can plan opening dates more easily, while contractors gain a more predictable work scope. The material is particularly useful where a regular building shape makes good use of large panels.
Lightweight cladding for flexible layouts
Low panel weight assists transport, handling and lightweight framed construction. EPS panels can form external walls, internal partitions or suitably designed ceilings. The same material family can therefore organise storage, enclose staff facilities or protect a technical room. Selection for the particular function matters more than using one thickness everywhere.
The building’s thermal and fire requirements define where EPS is suitable. If space permits, an appropriate core thickness can be chosen instead of focusing only on the thinnest possible wall. Facing colour and profiling give an economical building a tidy appearance. Compared with temporary solutions needing later finishes, a carefully budgeted material choice can provide a functional, visually coordinated result from the start.
We offer EPS sandwich panels in first and second grades, with stocked batches available for immediate purchase. SteelProfil combines competitive pricing with selection for the particular building. Promotions can help manage the budget even for larger cladding areas. Contact us for current lengths, thicknesses and facing options.
Related products

What our customers say