
Metal roofing
Cladding sheet or structural deck? Reading a profile drawing before changing a specification
Two sheets sold as T35 may look alike yet have different cross-sections, cover widths or intended uses. Before accepting a substitute, place the two profile drawings side by side. On each, mark the face that will be visible, the direction of loading and the support positions. Compare steel thickness, the geometry of the upper and lower flanges, and the detail of the side lap. Changing a structural deck also requires load data for the number of spans in the design. The following checks help distinguish the details a supplier can confirm from the questions the designer needs to resolve before ordering.
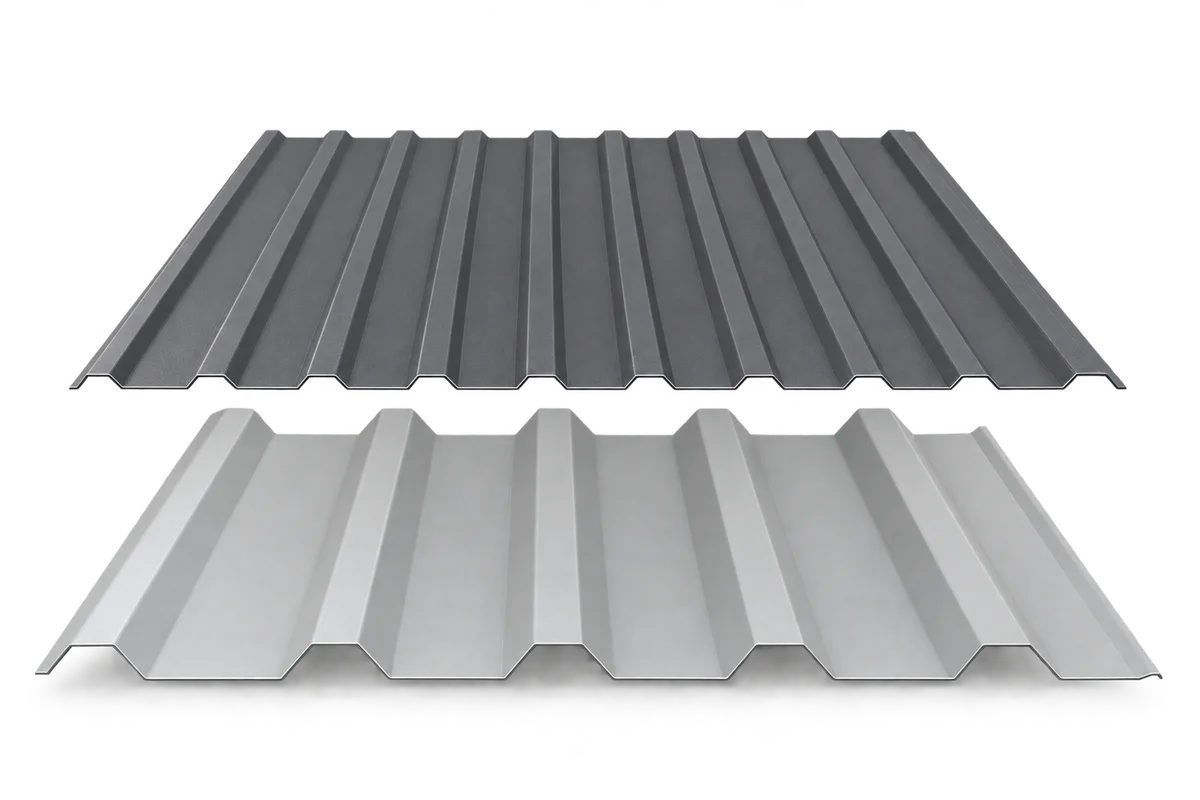
Which way up will the profile work?
Trace the cross-section from one edge of the sheet to the other. Turning an asymmetric profile over puts its wider flange on the opposite face. If the documentation distinguishes positive and negative orientations, the installation drawing and capacity data must refer to the same one.
Will the substitute fit the existing façade?
When extending a building, offer a sample up to the end of the existing cladding. Check rib spacing, edge shape and the side on which the lap falls. Profiles of similar depth may fail to form a proper joint. If their documentation does not cover that connection, design a separate transition detail.
Mark the insulation and drainage path on the wall section. Changing the outer sheet alone does not establish the thermal performance of the wall. For a heated extension, check the continuity of the layers where it joins the existing building.
What should you compare in load tables?
Start the load-table check with the exact product designation. Find the sheet thickness, span and support arrangement used in the design. Data for a continuous sheet over several supports cannot automatically be applied to a single span. Check the complete arrangement against the design loads.
Mark openings and equipment zones on the roof plan. Cutting through ribs changes the load path. Before cutting an opening, confirm its framing and the support for cut edges. Account for the temporary positions of material packs during installation too.
How do you check the two faces of the sheet?
Record the coating on each face of both products. In a building with a damp interior, the underside may govern the choice of sheet. Compare the expected exposure with the coating specification and its limits of use.
Check the material of flashings and other components touching the sheet. Similar colours do not establish compatibility between metals. Record the protective finish and the instructions for repairing installation damage.
Which fixing details need a fresh check?
On the section drawing compare the width of the flange bearing on the support and the fixing position. After a change in geometry the old detail may no longer fit. Review the edge zones too, where wind loading can be higher than in the middle of the roof.
Add cold-cutting requirements, swarf removal and the film removal deadline to the installation notes. Hot particles or unsuitable storage can damage even a correctly specified profile. Keep the instructions for the material actually ordered.
What belongs in the substitution record?
Compare the quantities of sheets, fixings and flashings alongside the price. Another cover width may change the sheet layout. Price the alternative for the same finished roof or wall area.
Attach both drawings, the installation orientation, capacity data for the correct arrangement and a list of revised details to the substitution record. On delivery compare the pack marking with the product approved by the designer.
7 branches. Materials closer to your project.











