Agricultural and warehouse construction
Suspended ceilings in cattle sheds and warehouses: specifying supports and finishes
A soffit in a barn or warehouse requires establishing how its weight will be transferred to the building structure. Before pricing, indicate to the designer the spacing of existing supports, the planned ceiling height and the equipment to which access must remain after installation. Select the room-side finish to suit the moisture and the cleaning agents used. On the wall junction detail, show the continuity of insulation and sealing so that moist air has restricted access to the cooler roof space. In the order, separate the requirements for fixings, linings and service penetrations. This will also facilitate the subsequent handover of the works.
First the problem, then the solution
The owner of a cattle shed or warehouse is often faced with a choice: insulate the ceiling from below or replace the entire roof covering. An internal ceiling lining can improve conditions inside the building without replacing the roof, especially when the roof is watertight but old. It will not, however, repair leaks or damaged structure – before installation, check that there is no moisture under the roof and that the space above the ceiling can be inspected. Covering up a problem does not remove its cause.
Moving the thermal boundary affects the building volume, ventilation and the routing of services. The height and use of the space above the ceiling must be defined in the design, because this determines the later costs of access and maintenance. In a cattle shed or warehouse, what matters is not only appearance but also the surface's resistance, the load-bearing capacity of the supports and the connections to the walls. Only once these requirements are defined can the construction options be compared.
Material options: PIR and panels are not the same thing
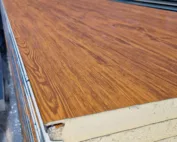
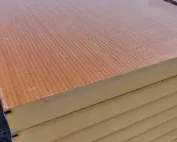
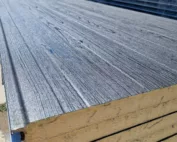
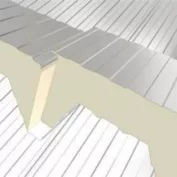
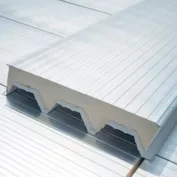
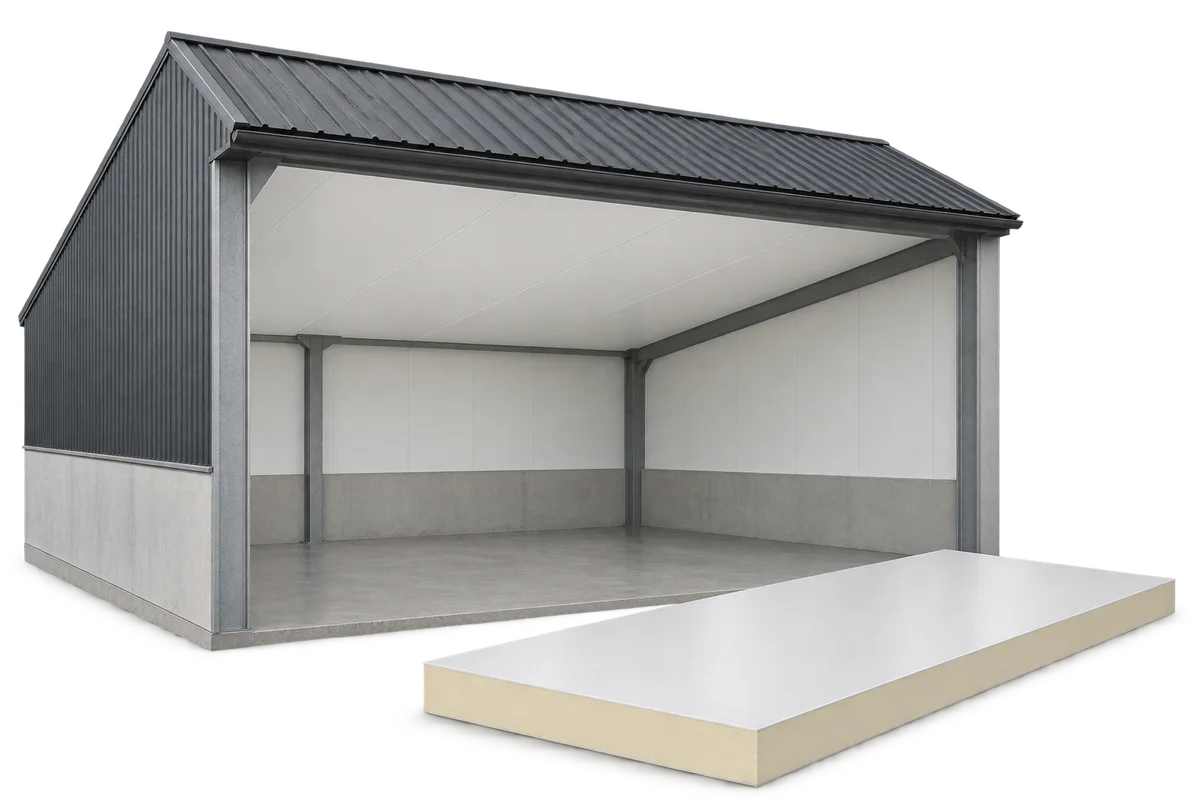
PIR boards with various facings are available, as are selected sandwich panels approved for use as a ceiling. These products are not identically constructed – thin aluminium foil, white glass-fibre-reinforced laminate and steel sheet are different surfaces. Their resistance and method of fixing must be assessed according to the documentation for the specific product, and data must not be carried over between products simply because they contain the same type of foam.
PIR boards help keep the thickness of the building element down, which matters where the room height is low. The thermal conductivity (lambda) of the chosen variant must, however, be checked. A lining intended for frequent washing may have different parameters from a standard roof panel. In a cattle shed or piggery the surface should suit the humidity, gases and cleaning agents, while in a food warehouse it should meet the hygiene requirements for the product.
Fixing and support: the load must have a path into the structure
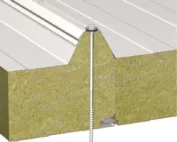
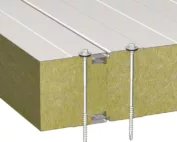
The boards must be supported and fixed as intended. The spacing of the components, the screw length and the edge protection depend on the system and the loads – fixing the corners to any batten is not enough. In an existing building, the condition of the elements that will carry the load of the new ceiling must be assessed. This is a detail that often decides durability and cost, because it may require reinforcement.
The ceiling does not become a walking surface. If access to the services above the ceiling is needed, suitable walkways or another solution must be designed. Services and equipment should have their own supports – neither the board core nor the thin lining may become an incidental suspension point for a heavy duct or luminaire. Neglecting this leads to local damage and leaks that are hard to detect.
Airtightness and moisture: seemingly minor details are decisive
An insulated ceiling should meet the walls without unintended gaps. Edges, corners and service penetrations need sealing, and high humidity in the room makes these details more important. Air flowing through a gap can carry moisture into the cooler space above the ceiling, even when the boards have a vapour-tight facing. A tight facing alone is therefore not enough – the conditions on the other side of the construction need to be designed.
The space beneath the roof covering may need ventilation or another solution determined by the roof build-up. There is no single rule for every older building. Before covering elements that have so far been visible, it is worth checking the structure's drying potential and access for inspection. In a cattle shed or piggery, the lining should be suited to moisture, gases and cleaning agents, and in a food warehouse to hygiene requirements. A standard steel coating does not automatically offer the same resistance as a specialist laminate.
Operation: cleaning, inspections and access above the ceiling
The cleaning instructions should specify the permitted agents and how the water jet is to be used. Pressure is not the only parameter – the nozzle, temperature and distance from the ceiling also matter. Joints and seals require particular care. After cleaning, drying must be ensured and it should be checked whether water has got above the boards. In a cattle shed with high humidity, such routine checks help avoid larger repairs.
Before handover, ask the contractor to show how the equipment above the ceiling can be reached. Mark walkways or other designated access routes on the maintenance plan, together with areas where walking is prohibited. If a damp patch appears at the perimeter after cleaning, staff can mark it on the same plan and arrange for the seal to be inspected from a safe position. Add the as-built details around openings to the handover records, especially where the ceiling must provide a specified fire resistance.
Cost depends on the details, not on the price of the material
The building owner often compares options by the price per square metre of board, yet the actual cost depends on the condition of the structure, the number of service penetrations, the need for sealing and access above the ceiling. An assessment of the load-bearing elements may reveal a need for reinforcement, while hygiene or fire-safety requirements may call for more expensive linings and accessories. These details must be established before choosing, because later changes are costly.
The durability of the ceiling lining depends on whether it remains part of the building's maintenance regime. Designing inspection access above the ceiling, properly supporting the services and selecting a lining suited to the conditions in the barn or warehouse reduce the risk of failure. Conversely, neglecting gaps, fixings or ventilation of the roof space leads to moisture and damage whose repair can exceed the savings from the original choice. The decision should therefore be preceded by a diagnosis of the specific building rather than a general comparison of materials.
7 branches. Materials closer to your project.